

With over 40 years of experience in the construction industry, Vikanshu Petrochem has earned its reputation as a trusted leader, contributing significantly to infrastructure development across various regions.


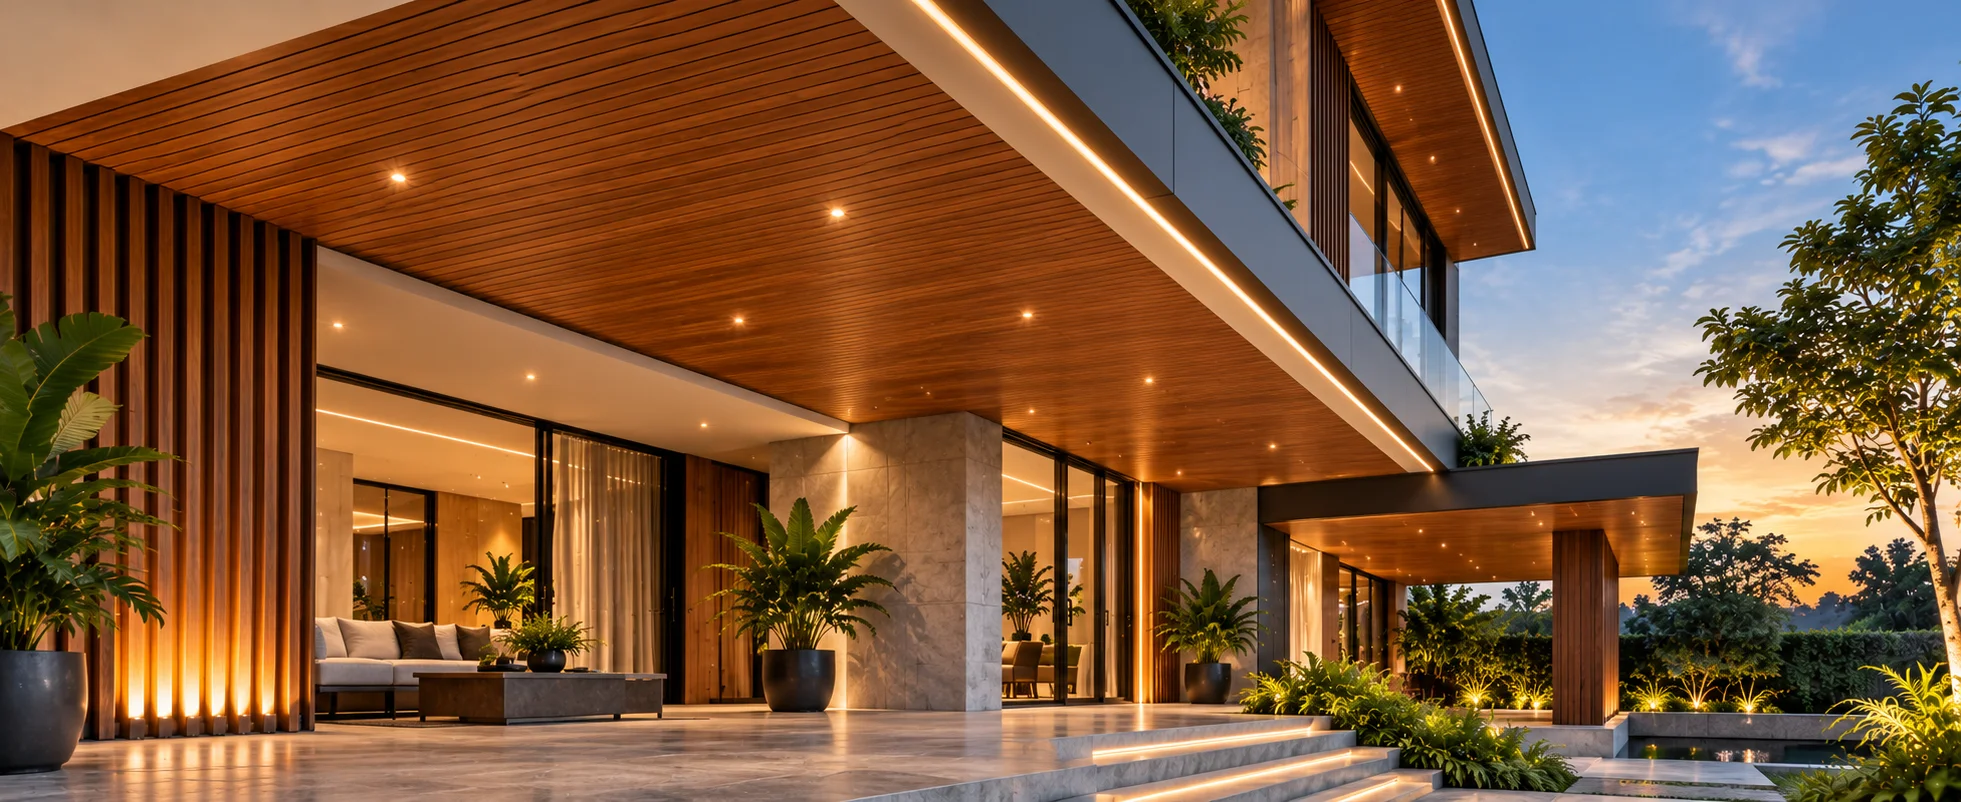
Ceilings are no longer treated as an afterthought in contemporary architecture. They are becoming an important design surface that can connect walls, façades, lighting and architectural details into one cohesive visual experience. Soffit panels are particularly useful for creating this connection across both interior and exterior spaces. A well-designed ceiling can change the entire perception of a space. Instead of leaving the ceiling as a plain surface, architects are increasingly using wood-inspired textures, linear patterns and integrated lighting to create architectural depth.
A soffit generally refers to the visible underside of an architectural element such as a roof projection, balcony, canopy or ceiling.
In modern architecture, soffits can become an important design element around:
Aldeko offers both Soffit Interior and Soffit Exterior solutions as part of its architectural panel portfolio.
Wood-inspired soffit finishes are popular because they add warmth to modern architectural forms.
A concrete and glass building can sometimes appear visually hard. Introducing a warm wood tone underneath a canopy or balcony can soften the overall appearance.
This is especially effective when the same or complementary finish is repeated on:
Exterior Wall → Soffit → Entrance → Interior Feature Wall
This creates continuity between indoor and outdoor spaces.
Lighting can dramatically enhance soffit design.
Recessed spotlights, linear LEDs and concealed lighting can be incorporated into the ceiling composition to highlight the material texture.
During the day, the wood-inspired finish creates warmth and texture. At night, integrated lighting can transform the same surface into a prominent architectural feature.
Inside residential and commercial spaces, soffit panels can be used for:
The objective is not necessarily to cover the entire ceiling. A carefully designed feature zone can be enough to establish the visual identity of the space.
Exterior soffits are particularly useful under:
For exterior applications, designers should select materials according to environmental exposure and project requirements.
Modern soffit design demonstrates how ceilings can become an integral part of architectural storytelling.
By combining wood-inspired finishes, architectural geometry and integrated lighting, soffit panels can help connect walls, ceilings and façades into one cohesive design language.
For contemporary residential, commercial and hospitality architecture, soffit design offers another opportunity to add warmth, texture and visual depth to the built environment.